

Active
326 Mcpherson Road
South Mills, NC 27976 · Camden County
$599,500
- 1.00 Acre Lot
- 4-Car Garage
Saved -- 3 homes on your list.
View list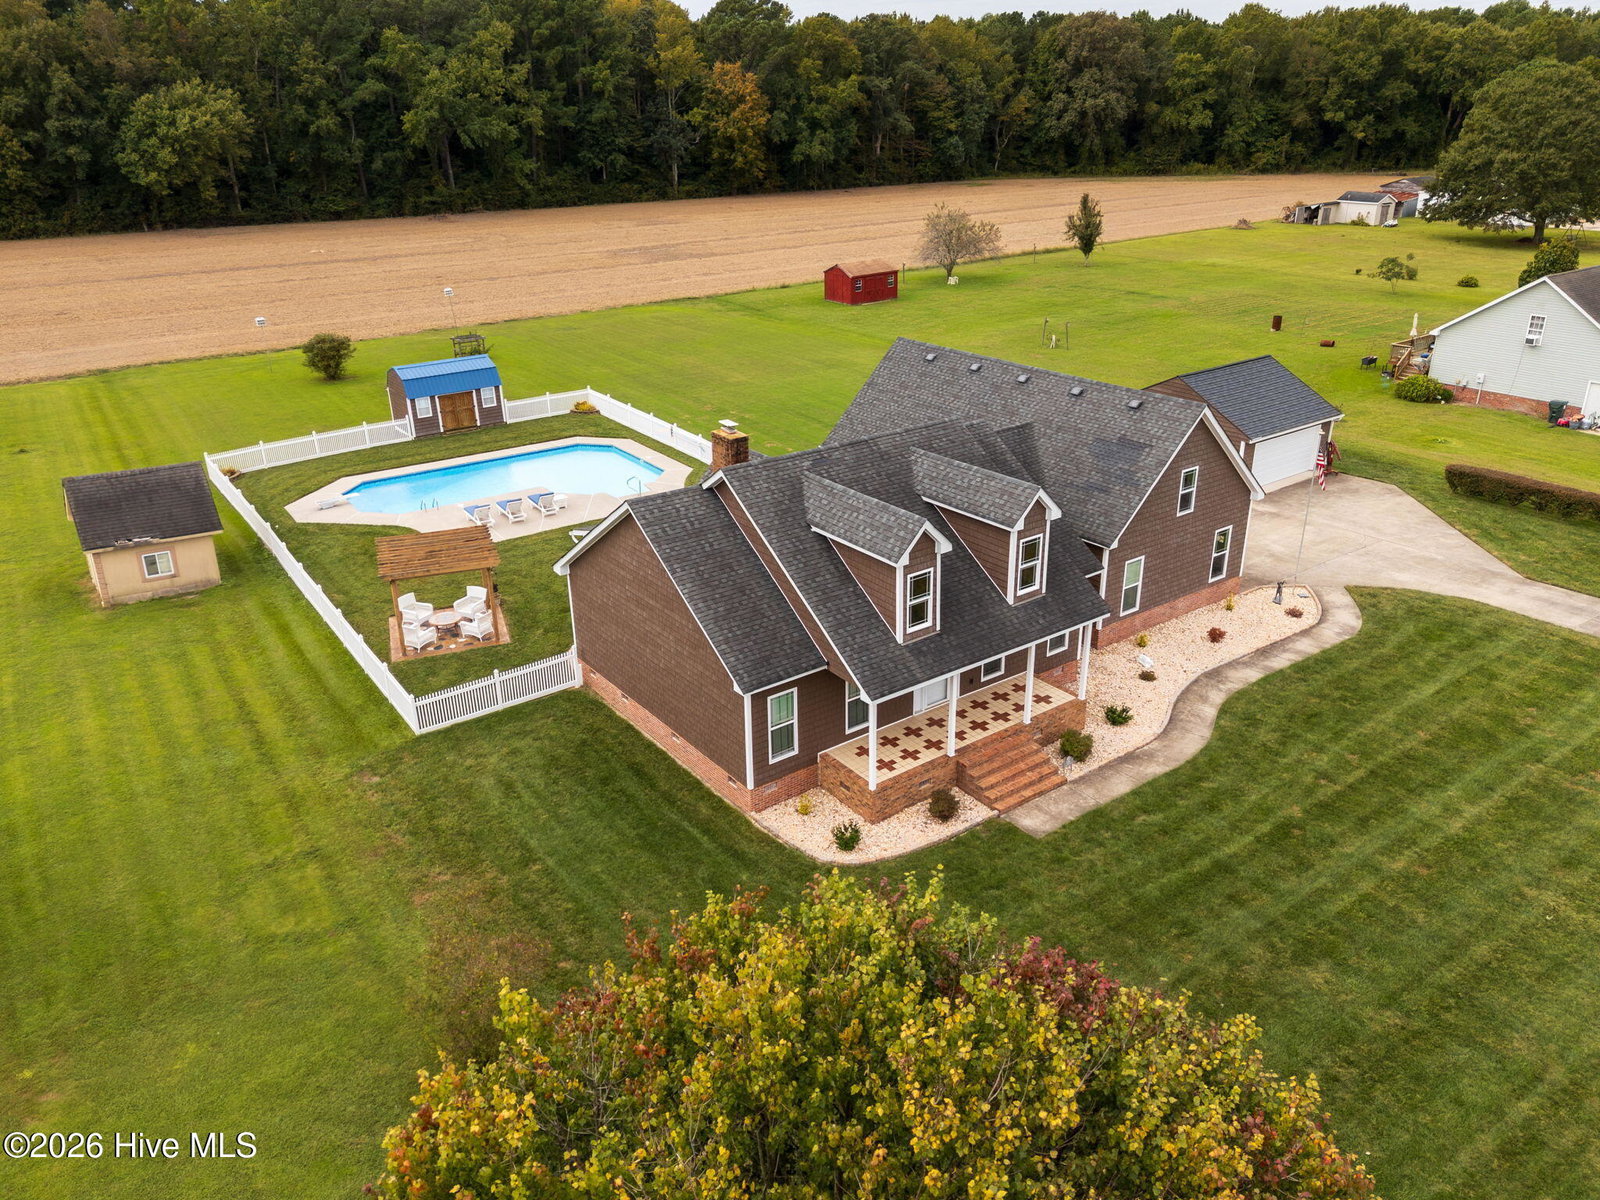
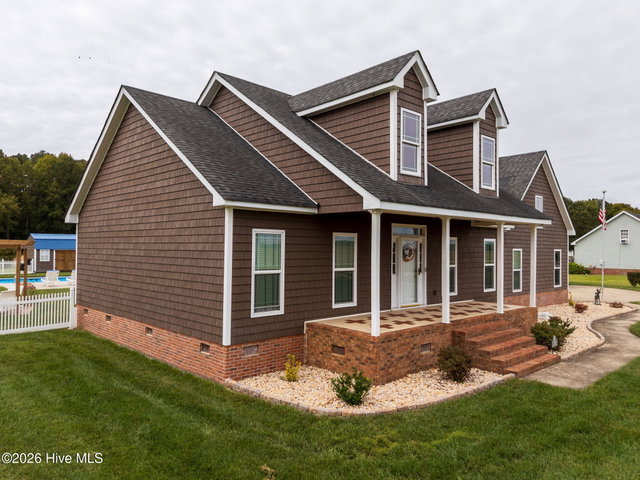
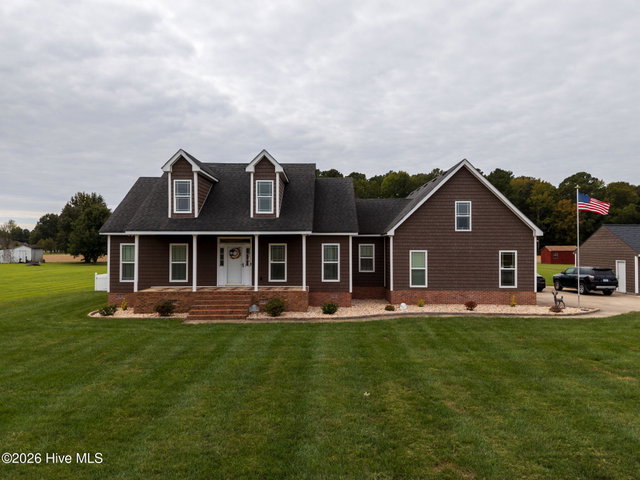
About This Home
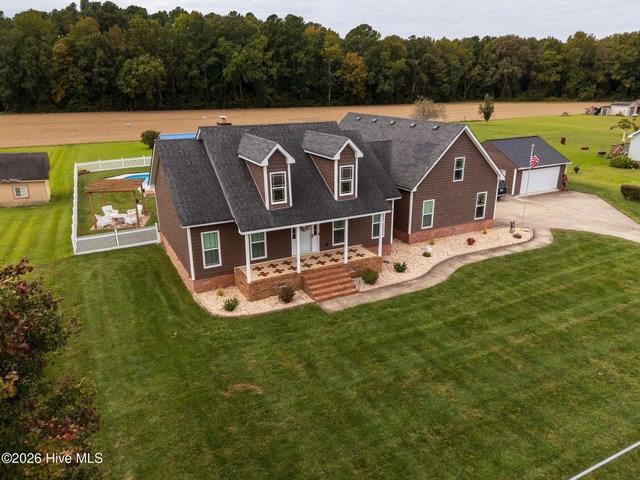
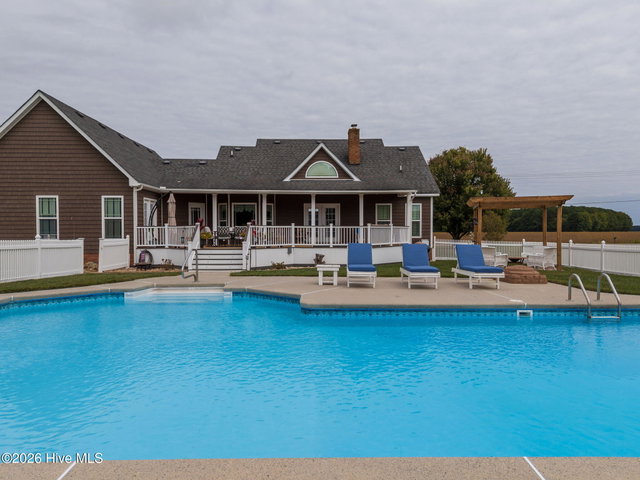
Space, style, and and a backyard made for enjoying life! This beautifully maintained 3 bedroom, 2.5 bath home offers approximately 2500 sq. ft. of living space on an acre, and approximately 3 miles to the Va. border! Inside, a cathedral ceiling creates an open, welcoming feel, while the eat-in kitchen provides everyday dining space and a dining room is ready for gatherings and special occasions. The FROG adds valuable flexible space and features distinctive white juniper walls, giving it a warm and inviting character. The updates included two newer HVAC systems, replacement windows, an upgraded hall bathroom, TimberTech decking, and wood plank ceilings on the deck and porch. And then there's the backyard! Enjoy your own private oasis with a saltwater in-ground pool and a hot tub- perfect for summer afternoons, evening relaxation, and entertaining friends and family. The detached garage provides room for those needing extra storage, workspace, or room for recreational vehicles and equipment. With an acre of land, desirable outdoor amenities, thoughtful updates, and a location within easy reach of Chesapeake, this property offers the opportunity to enjoy both space and convenience. Seller to replace carpet in primary bedroom.
Property Details
Location
Directions to this home (opens in a new tab)Drive from this home
- Hospital ERSentara Albemarle Medical CenterElizabeth City (directions from this home, opens in a new tab)
- GroceryFood LionElizabeth City (directions from this home, opens in a new tab)
- Walmart / TargetWalmart SupercenterElizabeth City (directions from this home, opens in a new tab)
- BeachVirginia Beach oceanfrontVirginia Beach (directions from this home, opens in a new tab)
Destinations verified Nov 1, 2026. Directions open in your maps app.
Coastal county Building, additions and shoreline work here can need a CAMA permit and setbacks. Check the flood zone, an elevation certificate and an insurance quote before you make an offer. Flood, CAMA and due diligence in Camden County →
Interior & Exterior
Interior Features
Exterior Features
Schools
Assignments as entered by the listing agent; confirm with the school district. Each school's results: NC School Report Cards.
Tax & Assessment
Monthly Costs
$3,663/mo estimated
Includes principal and interest, property tax and homeowners insurance, with 20% down at 7.11% for 30 years.
Adjust the numbers
- Principal and interest
- $3,226
- Tax bill per MLS (2024)
- $262
- Homeowners insurance (estimate)
- $175
- PMI (under 20% down)
- $0
- Estimated monthly
- $3,663
Tax is the bill the listing agent entered on the MLS; a sale can change the assessment. Flood insurance is not included; get a quote for this address. An estimate, not a loan offer.
Starts at 7.11%, the Freddie Mac PMMS 30-year fixed average for the week of Nov 12, 2026. An example, not a quote: enter your lender's rate.
Similar homes nearby
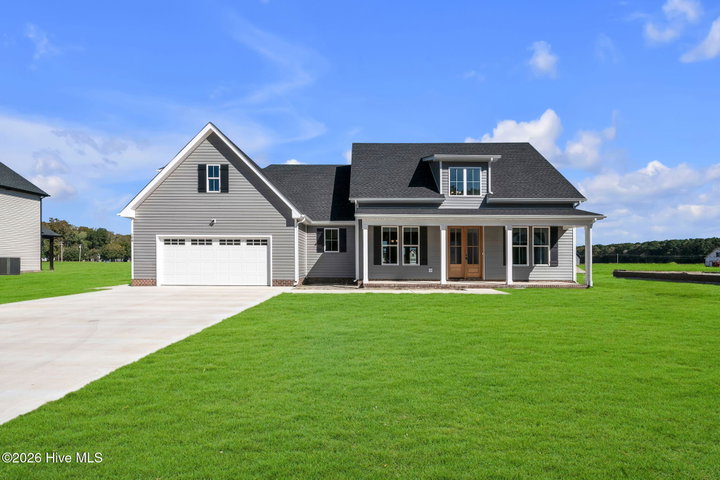 Active$595,950$232/sq ft4 bd·4 ba·2,564 sq ft·0.50 ac103 Copper Run Loop, South Mills, NC 27976Year Built: 2026
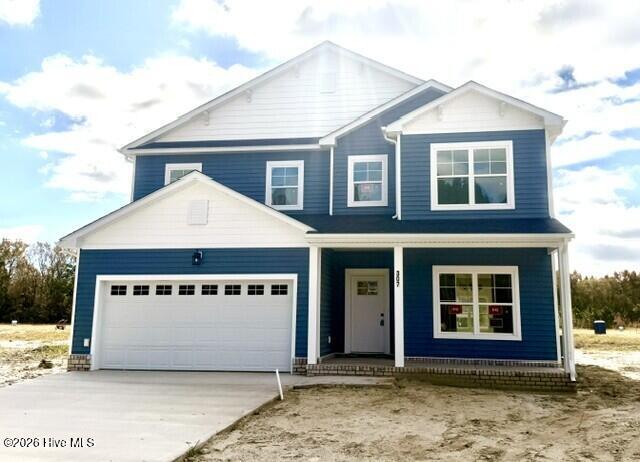 Active$592,069$218/sq ft4 bd·3 ba·2,714 sq ft·0.20 ac307 Onslow Lane, South Mills, NC 27976Year Built: 2026
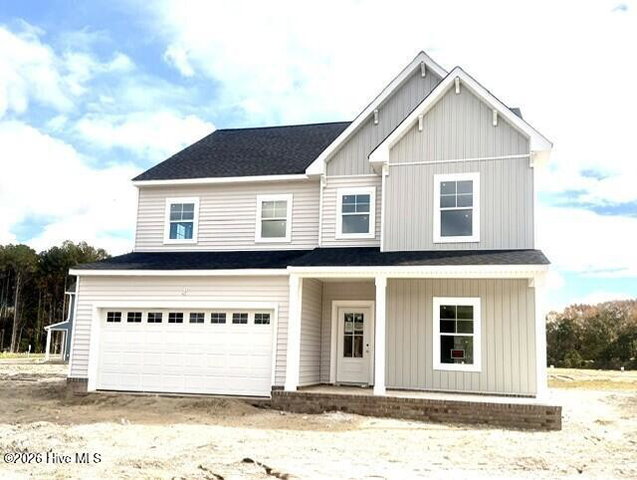 Active$589,223$233/sq ft4 bd·3 ba·2,530 sq ft·0.22 ac200 Onslow Court, South Mills, NC 27976Year Built: 2026
MLS# 100607479 · HIVE MLS via SourceRE · Last updated: November 6, 2026 at 12:46 PM UTC. Information deemed reliable but not guaranteed. © 2026 Horizon Realty Group.