

Active
Mm Bailey (Pearson Model) Circle
Shiloh, NC 27974 · Camden County
Saved -- 3 homes on your list.
View list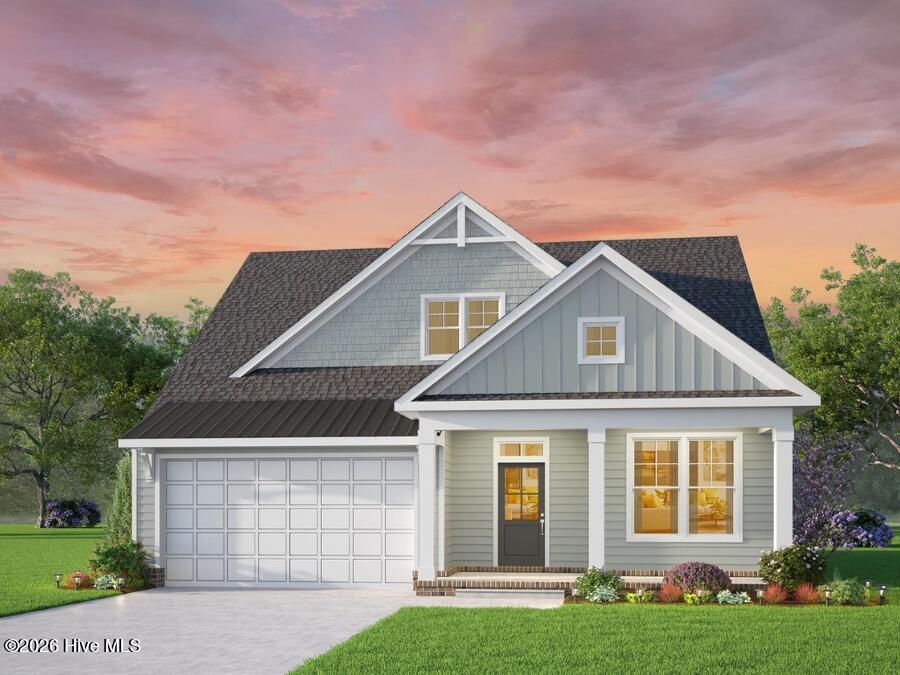
About This Property
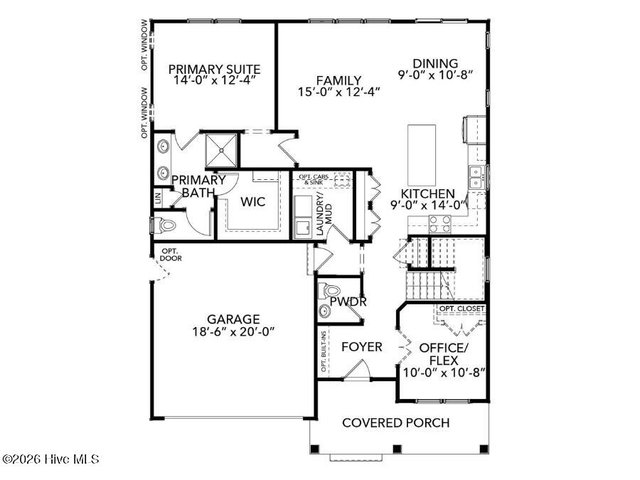
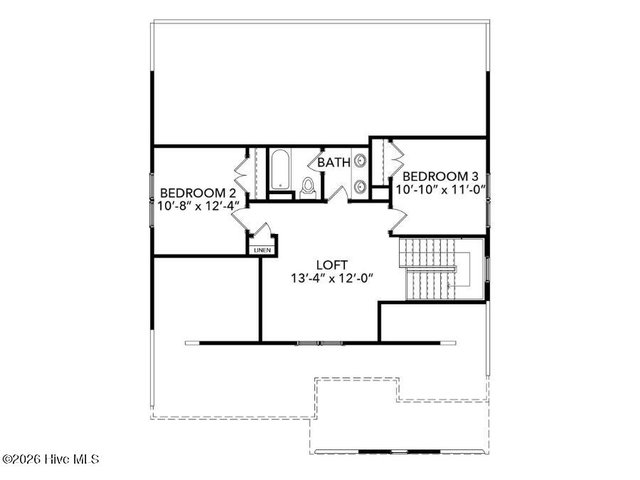
Welcome to The Pearson, a thoughtfully designed 1.5-story home offering 2,000 square feet of comfortable, functional living space with a layout that makes everyday life feel easy. Featuring 3 bedrooms, 2.5 baths, a dedicated home office, spacious second-floor loft, and 2-car garage, this plan delivers the flexibility today's homeowners are looking for without sacrificing the convenience of main-level living. Come inside to an inviting open-concept design where the kitchen, dining area, and main living space flow naturally together, creating a bright and welcoming heart of the home. The kitchen is centered around a generous island that provides additional prep space, casual seating, and a natural gathering spot for everything from busy mornings to evenings with friends and family. With open sightlines throughout the main living areas, entertaining and everyday living come together effortlessly. Tucked away on the first floor, the primary suite offers a private retreat with a spacious walk-in closet and well-appointed bath featuring a standalone shower and private water closet. The main-level laundry adds another layer of convenience, keeping the essentials of daily life right where you need them. Also located on the first floor is a dedicated office, giving you valuable space for working from home, homework, hobbies, or simply a quiet place away from the home's main gathering areas. Upstairs, The Pearson continues to impress with two additional bedrooms, a full bath, and an extended loft. This versatile second living space can easily adapt to your lifestyle--create a media or game room, children's play space, workout area, reading retreat, or comfortable hangout for family and guests. The separation between the first-floor primary suite and secondary bedrooms also provides privacy while keeping everyone connected under one roof. Thoughtful storage, walk-in closets, an attached 2-car garage, and a floor plan designed to maximize usable space make The Pearson as practical as it is inviting. Colonial or Craftsman-inspired trim packages allow the home to take on its own personality, while the open design and flexible spaces give you plenty of opportunities to make it yours. Whether you're looking for the ease of a first-floor primary suite, dedicated work-from-home space, room for guests or family upstairs, or simply a home that doesn't waste square footage, The Pearson delivers a smart combination of comfort, flexibility, and modern living--all in an efficient 2,000-square-foot design.
Property Details
Location & Neighborhood Intelligence
Get Directions to This HomeDistance to Key Places (straight-line)
Coastal & Environmental Information
Properties in Camden County near coastal waters may be subject to Coastal Area Management Act (CAMA) regulations or specific flood zone designations. (There is no local historic district or design-review overlay anywhere in the county — it has no incorporated municipalities.) Buyers are advised to independently verify setback rules, elevation certificates, and flood insurance requirements with licensed surveyors, engineers, and insurance professionals.
Interior & Exterior
Interior Features
Exterior Features
Schools
Camden True Cost of Ownership Calculator
Calculate your actual monthly carrying cost — including the Camden County tax rate, your own flood insurance quote, and a maintenance reserve for an older house.
Tap a marker for the exact program, or drag freely for any other amount. Snaps to 0% (USDA/VA), 3.5% (FHA), 5% (Conventional) and 20% (no PMI).
Enter your actual annual quote and we'll amortize it into your monthly cost. Leave blank and it's excluded entirely.
Finance repair scope directly into mortgage via FHA 203(k) or Fannie Mae HomeStyle loan.
- Principal & Interest$0
- Camden County Property Tax ($0.71)$0
- Hazard / Homeowners Insurance (Est.)$0
- Flood Insurance (Your Quote)$0
- Older-Home Maintenance Reserve$0
- PMI / Mortgage Insurance$0
Get exact contractor & tax quotes verified before you write an offer.
MLS# 100606218 · HIVE MLS via SourceRE · Last updated: September 25, 2026 at 5:33 PM UTC. Information deemed reliable but not guaranteed. © 2026 Horizon Realty Group.