

Pending
113 Bailey Circle
Shiloh, NC 27974 · Camden County
$474,738
- New Construction
- 0.90 Acre Lot
- 2-Car Garage
This home is under contract. Ask me about similar homes or backup offers.
Saved -- 3 homes on your list.
View list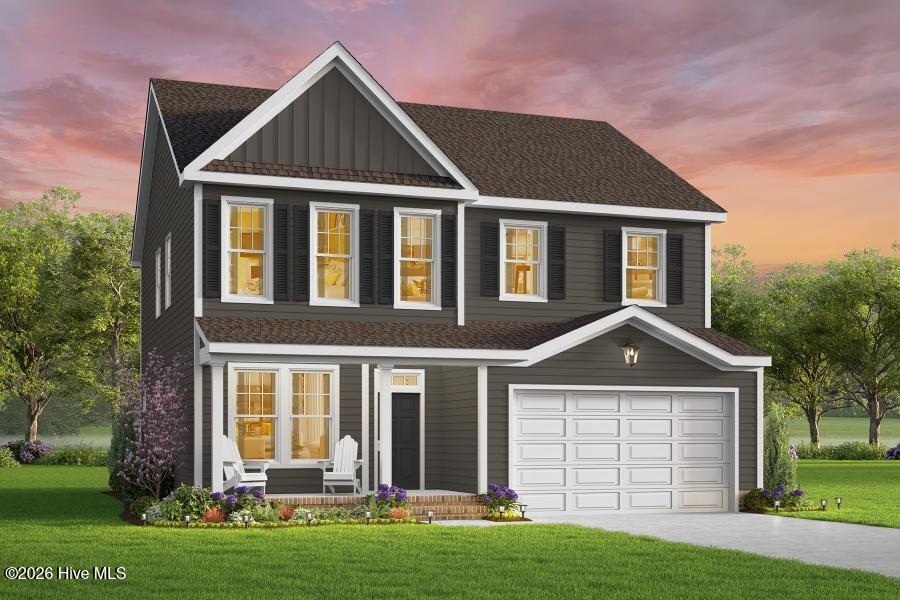
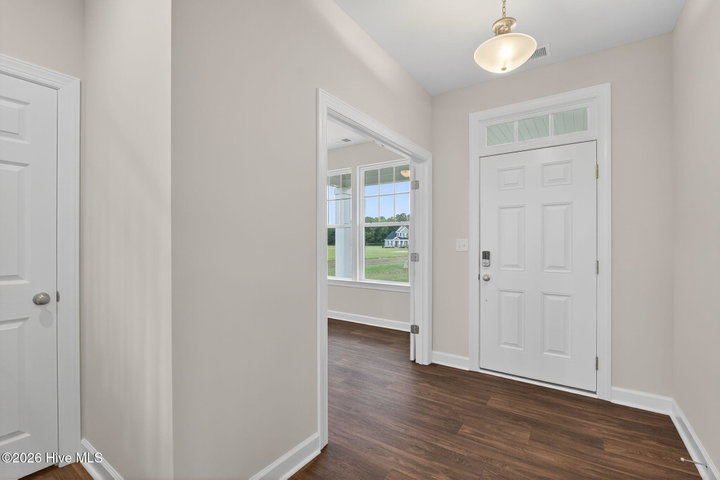
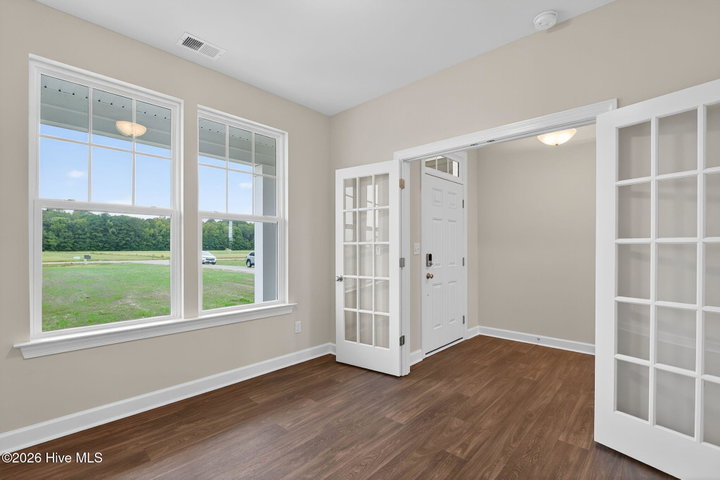
About This Home
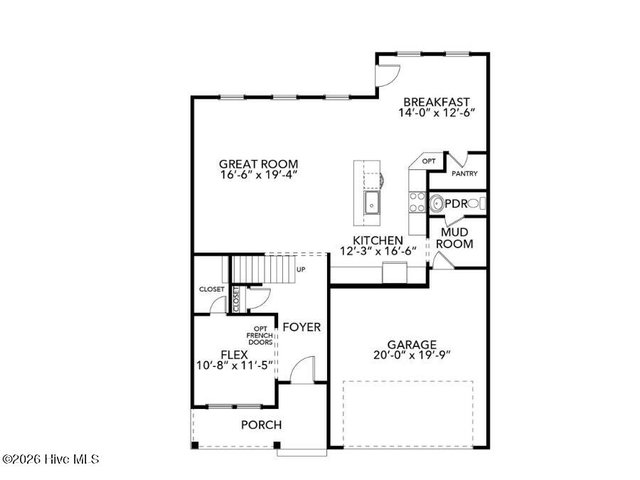
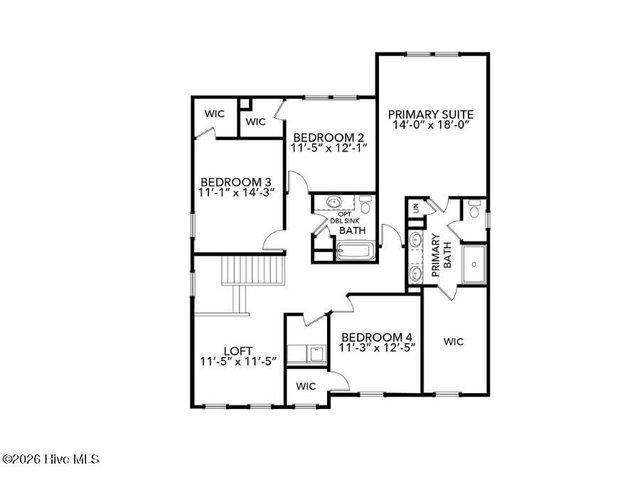
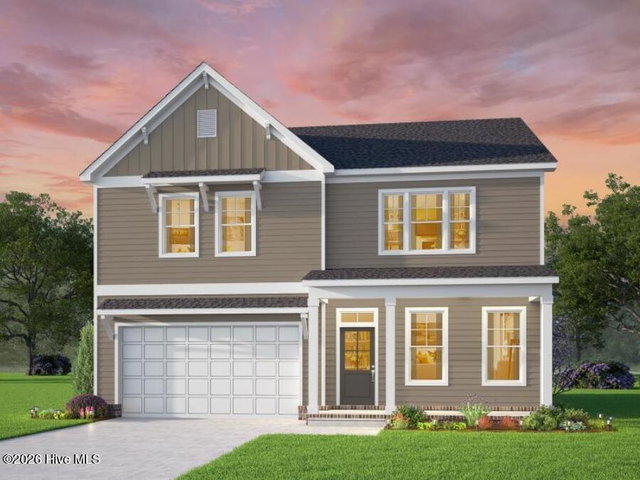
Crossing the threshold of the Derring II floor plan, you'll immediately feel how this home was designed to let you live larger. The first floor invites both connection and flexibility, with a spacious great room at the heart of the home. Just off the entry, a versatile flex room awaits -- perfect for a quiet home office, formal dining room, or creative space that evolves with your lifestyle. The kitchen is a true centerpiece, designed with the entertainer and organizer in mind. Imagine family and friends gathering in the expansive breakfast area while aromas drift from the wrap-around cabinetry and center island. A generous walk-in pantry keeps everything neatly stored, while a nearby oversized closet ensures there's always room for life's extras. Venture upstairs, and you'll find four spacious bedrooms -- each with its own walk-in closet, giving everyone their own private retreat. The primary suite is a sanctuary all its own, featuring an expansive sleeping space, partnered with double vanities and a private water closet, and a walk-in closet so large it feels like its own room. The second-floor loft completes the picture -- an adaptable space perfect for studying, gaming, or cozy family movie nights. With thoughtful storage, open gathering spaces, and carefully crafted design throughout, the Derring II doesn't just offer a home -- it offers a lifestyle. Every corner was designed to support the way you live today, while giving you space to grow and create memories for tomorrow.
Property Details
Location
Directions to this home (opens in a new tab)Drive from this home
- Hospital ERSentara Albemarle Medical CenterElizabeth City (directions from this home, opens in a new tab)
- GroceryFood LionElizabeth City (directions from this home, opens in a new tab)
- Walmart / TargetWalmart SupercenterElizabeth City (directions from this home, opens in a new tab)
- BeachNags Head / Outer BanksNags Head (directions from this home, opens in a new tab)
Destinations verified Nov 1, 2026. Directions open in your maps app.
Coastal county Building, additions and shoreline work here can need a CAMA permit and setbacks. Check the flood zone, an elevation certificate and an insurance quote before you make an offer. Flood, CAMA and due diligence in Camden County →
Interior & Exterior
Interior Features
Exterior Features
Schools
Assignments as entered by the listing agent; confirm with the school district. Each school's results: NC School Report Cards.
Monthly Costs
$2,974/mo estimated
Includes principal and interest, property tax and homeowners insurance, with 20% down at 7.11% for 30 years.
Adjust the numbers
- Principal and interest
- $2,555
- Camden County tax
- $281
- Homeowners insurance (estimate)
- $138
- PMI (under 20% down)
- $0
- Estimated monthly
- $2,974
Tax computed from the Camden County rate per $100 of value. Rate FY2026-27, verified Aug 27, 2026, source. Flood insurance is not included; get a quote for this address. An estimate, not a loan offer.
Starts at 7.11%, the Freddie Mac PMMS 30-year fixed average for the week of Nov 12, 2026. An example, not a quote: enter your lender's rate.
Similar homes nearby
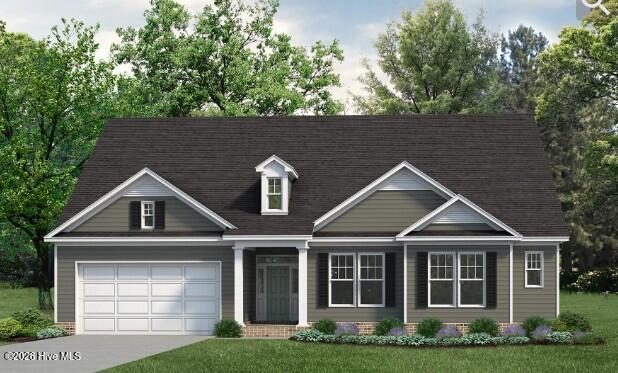 Active$469,900$220/sq ft3 bd·2 ba·2,134 sq ft·0.90 ac105 Bailey Circle, Shiloh, NC 27974Year Built: 2027
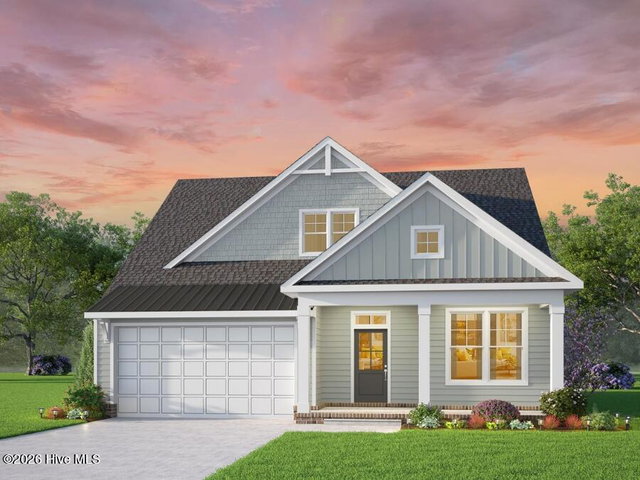 Active$460,900$230/sq ft3 bd·3 ba·2,000 sq ft·0.90 acMm Bailey (Pearson Model) Circle, Shiloh, NC 27974Year Built: 2027
 Active$497,900$189/sq ft4 bd·3 ba·2,633 sq ft·0.90 acMm Bailey (Brodie Model) Circle, Shiloh, NC 27974Year Built: 2027
MLS# 100605920 · HIVE MLS via SourceRE · Last updated: September 24, 2026 at 5:00 PM UTC. Information deemed reliable but not guaranteed. © 2026 Horizon Realty Group.